
A homeowner signs a contract for a bathroom renovation. The scope section reads: “Remove existing finishes, install new tile shower, vanity, toilet, lighting, and paint. All work to be completed in a workmanlike manner.” The price is fixed. Demolition begins. Questions appear immediately. Is the old cement board being replaced or overlaid? What waterproofing system is being used at the shower pan and walls? Is the vanity stock or semi-custom? Does “lighting” include the exhaust fan combination unit or only ceiling fixtures? Is the paint scope limited to the bathroom or does it include the adjacent hallway disturbed by the work?
Each unanswered question becomes a potential change order or a dispute at final walkthrough. The root problem is not the contractor’s intent. It is the absence of a scope document precise enough to serve as a shared reference.
Why Vague Scopes Produce Predictable Conflicts
A renovation contract has three primary control documents: the price, the schedule of payments, and the scope of work. When the scope is written at a summary level, the other two documents lose force. Progress payments cannot be tied to clear milestones. Change orders become arguments about what was “implied.” Final acceptance turns into a negotiation over quality and completeness.
Most residential disputes that appear to be about money or schedule are, at bottom, about differing interpretations of what the original agreement required. A scope that says “install new tile shower” can be read as a standard fiberglass-pan conversion or as a fully mortared, waterproofed, niche-equipped, curbless assembly. Both readings are plausible when the document supplies no further detail. The contractor prices the simpler version; the homeowner envisions the more complete one. The gap is discovered only after demolition.
The Level of Detail That Actually Works
An effective residential scope does not need to match the density of a commercial specification package. It does need to remove the major ambiguities that generate cost and quality disputes. The useful level of detail usually includes:
Demolition boundaries and protection of adjacent areas
Substrate repair or replacement expectations
Waterproofing method and coverage areas (especially showers, baths, and laundry)
Finish materials by type, location, and approximate quantity
Fixture specifications or clear allowances with baselines
Mechanical, electrical, and plumbing changes
Painting and finish carpentry limits
Explicit exclusions
For a shower, the difference between “tile shower” and a short paragraph that names the waterproofing system, the pan type, the wall substrate, the tile size and location of niches, and the curb detail is the difference between a controlled price and an open negotiation. The same principle applies to kitchens, flooring, and whole-house systems.
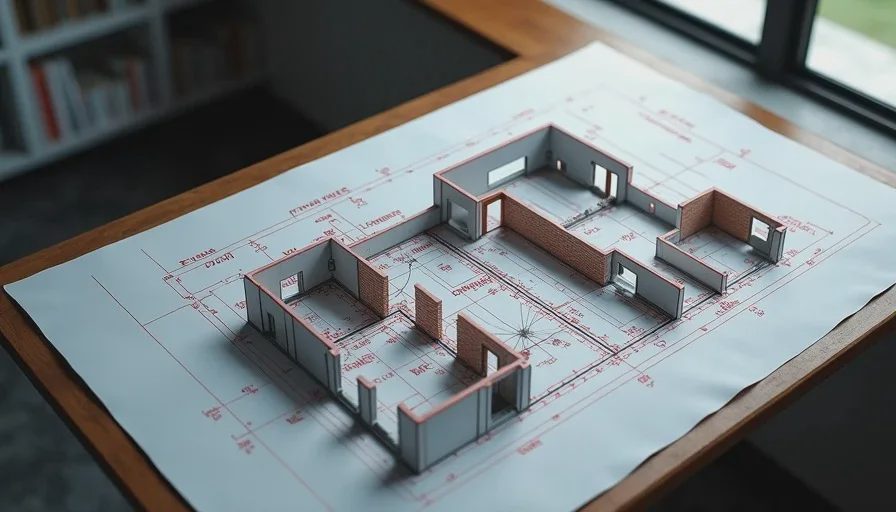
Drawings and sketches are powerful supplements. Even simple dimensioned plans, elevations, or marked-up photographs reduce ambiguity more effectively than additional paragraphs of text. When the contractor is working from a shared visual reference, the chance of divergent interpretation drops sharply.
Scope as the Reference for Payments and Change Orders
A precise scope makes progress payments enforceable. Instead of releasing funds against a percentage of time elapsed, payments can be tied to the completion of defined portions of the documented work: demolition complete and substrates ready, waterproofing installed and inspected, finish materials set, fixtures operating, punch list complete. Each milestone is verifiable against the original description.
Change orders become clearer as well. When the original scope states that existing wall framing is to remain unless damaged, the discovery of rotten studs is a legitimate extra. When the scope is silent, the same discovery becomes an argument about what a “complete” renovation should have included. Pre-agreed unit prices for common extras gain force only when the base scope is solid enough to identify what falls outside it.
At closeout the scope is the checklist. The final walkthrough compares the finished work to the written and drawn description, not to the homeowner’s evolving recollection or the contractor’s standard practice. Items that do not match the scope are punch-list items. Items that exceed the scope are either owner upgrades or contractor generosity; they are not automatic requirements.

Practical Method for Building the Scope
Start with the contractor’s proposal and expand it. Most proposals already contain a useful outline. The homeowner’s task is to force the outline into specific commitments.
Ask for material and method notes on every assembly that can vary widely in cost and performance: waterproofing, substrates, insulation, underlayment, paint systems, and any custom fabrications. Convert open allowances into fixed selections or into allowances with documented baselines. List exclusions explicitly—existing windows to remain, no structural changes, owner-supplied fixtures, etc.—so that silence cannot later be read as inclusion.
Where possible, attach simple drawings or annotated photographs. A single marked-up floor plan that shows the extent of flooring, the location of new outlets, and the boundary of painting prevents multiple later conversations.
Require the final scope document to be initialed or signed as an exhibit to the contract. A proposal that remains unsigned and separate from the contract is easier to treat as aspirational rather than binding.
Common Gaps That Reappear in Disputes
The most frequent omissions are waterproofing details, substrate expectations, paint boundaries, protection of existing finishes, and the exact responsibility for permit-related corrections. Any assembly that can be executed at multiple quality levels should be specified at the level the homeowner is paying for. If the homeowner wants a particular standard, it must be written down. Assumptions do not survive contact with a job site.
A clear scope of work does not eliminate every surprise. Hidden conditions will still appear. Owner preferences will still evolve. The difference is that a precise scope turns those events into defined change orders rather than open-ended arguments about what the original price was supposed to cover. It also gives both parties a shared reference when the work is finished and the last payment is due. Invest the time to make the scope specific before the contract is signed. After demolition begins, the opportunity to clarify it without cost has already passed.