
If you are reviewing an electrical contractor's estimate, you may be asking, what is an electrical rough in and why does it appear before outlets, switches, and light fixtures? The rough-in is the behind-the-walls stage of electrical work. The electrician installs the cables, boxes, conduit where required, and other components that will eventually connect your home's visible electrical devices. It happens after framing is sufficiently complete but before insulation and drywall hide the work.
For a homeowner, this is not a minor line item. A rushed or incomplete rough-in can force expensive changes later, when access is limited. A clear scope gives you leverage before the walls close.
What happens during an electrical rough-in
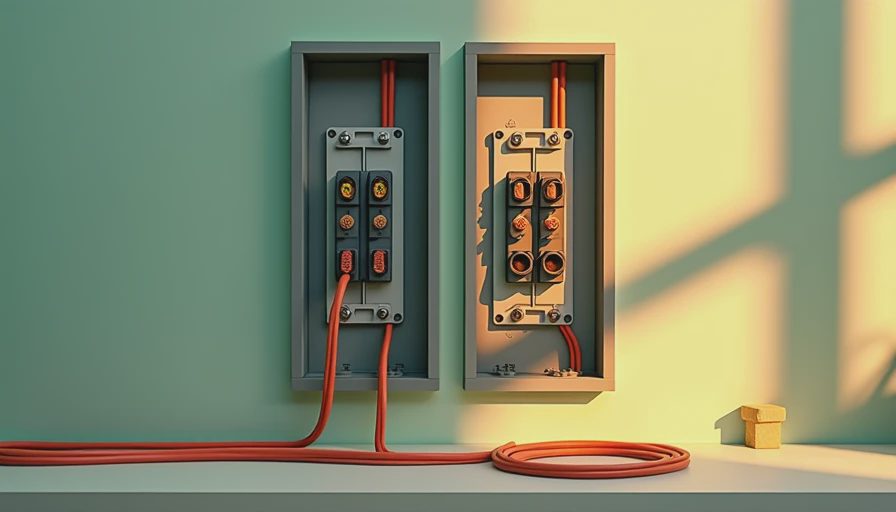
During a typical rough-in, the electrician marks the locations of receptacles, switches, lighting boxes, appliances, smoke alarms, and equipment such as exhaust fans. Cables are routed through wall studs, ceiling joists, and framing openings. Electrical boxes are secured to framing at the planned depth so they will sit correctly after drywall is installed.
The electrician may also install a new service panel, run feeder cables, add circuits, and prepare connections for major loads. A kitchen renovation could include dedicated circuits for a dishwasher, disposal, refrigerator, microwave, range, and countertop receptacles. A bathroom might require wiring for a vanity light, exhaust fan, heated floor, and GFCI-protected receptacles. A basement project could involve circuits for a sump pump, laundry equipment, office outlets, and future storage-room lighting.
This stage is usually called rough because the final devices are not installed yet. You will not typically see finished switches, decorative fixtures, cover plates, or completed connections. The goal is to place the infrastructure correctly and make it ready for inspection.
A rough-in also exposes coordination problems. If an outlet conflicts with plumbing, HVAC ductwork, cabinetry, or a pocket door, the issue is much cheaper to solve now than after drywall. Photographing every wall before insulation is installed creates a useful record for future repairs, especially when measurements and visible landmarks are included.

What is an electrical rough in worth on a contractor quote?
When a quote says only “electrical rough-in,” it is too vague for a substantial renovation. The price depends on the number of circuits, the home's size, access to framing, local code requirements, service upgrades, and whether the project is new construction or a remodel. A limited room renovation might have a rough-in allowance of roughly $1,500 to $4,000. A whole-floor remodel can reach $8,000 to $20,000 or more when the panel, wiring, and many dedicated circuits are involved.
Those ranges are planning figures, not a substitute for a written scope. The useful question is not whether the number looks cheap. It is what the number buys. Ask the contractor to identify the number of receptacles, switches, lighting outlets, circuits, specialty connections, and included materials. Ask whether labor for drilling, fastening, labeling, cleanup, and inspection preparation is included.
A strong quote separates ordinary rough-in work from allowances and exclusions. For example, “install wiring for twelve standard receptacles and six recessed lights” is more useful than “complete electrical rough.” If recessed lights are selected later, the quote should state whether fixture installation, dimmer switches, and trim are included. If a new panel is possible, its size, brand, breakers, permits, and utility coordination should be addressed rather than left to a change order.
How to review the scope before work starts
Start with the floor plan and mark every electrical point. Count standard outlets, GFCI receptacles, dedicated appliance outlets, switches, three-way controls, ceiling boxes, wall sconces, data locations, and exterior connections. Include practical items that are easy to forget: an outlet inside a bathroom vanity, power for a bidet seat, an outlet near a toilet for cleaning equipment, and a switched light in a closet.
Then compare your list with the quote. If the plan shows ten recessed lights but the estimate names only six, ask which document controls. If the contractor says “per plan,” make sure the plan is attached to the contract and dated. Verbal promises are difficult to price once walls are closed.
Confirm the electrical panel has enough capacity and physical space. Adding a circuit is not simply a matter of running another cable if the panel is already crowded or the service is undersized. The electrician should explain any need for a service upgrade, subpanel, load calculation, or new disconnect. These items can add several thousand dollars, so they should not appear as a surprise after demolition.
Also ask who supplies fixtures and devices. A contractor may include basic white receptacles and switches while excluding designer devices, smart switches, specialty dimmers, under-cabinet lighting, and decorative fixtures. Brands such as Leviton, Eaton, Lutron, and Hubbell offer different product lines and price points. The exact product does not always need to be selected at rough-in, but compatibility and box requirements should be settled early.
Inspection, safety, and the point of no return
Electrical rough-in work is generally inspected before insulation and drywall cover the wiring. The inspector looks at items such as box placement, cable protection, grounding, circuit routing, required spacing, and other code-related details. Requirements vary by jurisdiction, so the contractor should identify who pulls the permit and schedules the inspection.
The inspection is not a complete quality guarantee. It confirms compliance with applicable requirements at the time of inspection, but it does not replace careful contract administration. Ask for the permit number, inspection result, and correction notice if one is issued. Do not let drywall begin merely because someone says the work “looks good.” Keep the approved inspection record with your renovation documents.
A useful contract should state that concealed work will not be covered until required inspections are passed. It should also identify responsibility for corrections. If a failed inspection results from the electrician's work, the electrician should handle the correction rather than treating it as an owner-requested change.
Questions that protect your renovation budget
Before approving the electrical portion, ask these questions in plain language:
- Which rooms and walls are included in the rough-in?
- How many circuits, boxes, outlets, switches, and lighting points are priced?
- Are permits, inspection fees, and correction visits included?
- Who supplies fixtures, dimmers, smart controls, and specialty receptacles?
- Is low-voltage wiring for Ethernet, cameras, doorbells, or speakers included separately?
- Will the contractor label the panel and provide photos before insulation?
- What conditions trigger a change order, and what hourly or unit rates apply?
Low-voltage work deserves special attention. Ethernet, alarm cable, television wiring, and speaker wire are not automatically part of the electrical rough-in. Decide whether those systems will be installed by the electrician, a technology contractor, or someone else before walls close. Running empty conduit to a media cabinet or office can be inexpensive during framing and difficult later.
The homeowner's practical takeaway
Understanding what is an electrical rough in helps you evaluate the sequence, scope, and risk instead of treating the estimate as a mysterious lump sum. You should be able to see where each circuit goes, what each box serves, which equipment is excluded, and how inspection fits into the schedule.
The best time to challenge an unclear allowance is before the electrician arrives, not after drywall is hung. Attach the floor plan, fixture schedule, device list, permit responsibility, and change-order process to the contract. Request progress photos and keep a marked-up copy of the plan. Those simple records can prevent a $200 outlet decision from becoming a $2,000 wall repair.
A renovation quote is not just a price; it is a description of what will be hidden inside your house. Read the electrical scope with the same care you would give the roofing, plumbing, or structural work. When the details are written clearly, you can compare bids fairly, spot omissions early, and move into the inspection stage with far fewer surprises.